
Media Resources
Press: Design Gallery Fact Sheet and Media Resources
The facts a story needs, in one place: what Design Gallery is, where it is, when it opened, what is on the floor, and who to ask. Every number below is the one the gallery itself publishes; if a fact you need is not here, the media contact at the foot of the page answers personally.

Fact sheet
- Name
- Design Gallery
- What it is
- A luxury kitchen and bath gallery in Roseville, California, serving Greater Sacramento: finished kitchens, baths, closets, laundry rooms and an outdoor kitchen, built as whole environments with cabinetry, surfaces and appliances installed together, around a working kitchen where the appliances run. Visitors come with their designer, architect or builder, or to find one.
- Address
- 900 Sunrise Ave, Roseville, CA 95661, in east Roseville just off the Douglas Boulevard corridor. Directions and layout.
- Phone
- (916) 500-5417
- Hours
- Monday – Saturday, 9:00 AM – 5:00 PM, closed Sunday.
- Opened
- September 17-18, 2026: Thursday, September 17 is the trade preview for interior designers, architects and builders; Friday, September 18 is the public evening. Both run 5:30 – 8:30 PM. Regular hours begin Saturday, September 19, 2026. The grand opening page carries the schedule and the questions guests ask.
- Size
- 18,000 square feet, with dozens of finished environments, a working kitchen, a plaza with a stage, and private presentation rooms for the design trade.
- The working kitchen
- Sub-Zero, Wolf and Cove appliances installed, plumbed, powered and cooked on, at the center of the Roseville floor. Chef-led demonstrations run on them during events and on request during a booked visit; they are demonstrations, not classes. What runs in it.
- Resident brands
- Sub-Zero, Wolf, Cove, Cosentino and DreamLine Custom Cabinetry, resident in Roseville. DreamLine Custom Cabinetry frames many of the environments; Cosentino surfaces, including Dekton, run across counters and walls at full scale. Dozens of other appliance names are installed alongside the residents, and appliances are available through DreamHome Appliance Group, inside Design Gallery.
- Designer program
- A trade program for interior designers, architects and builders: private presentation rooms to book for client walkthroughs, a specification library and trade resources in a partner portal, and one principle stated first: clients a designer brings stay theirs. Terms are agreed one on one and are not published.
- Ownership
- Family-owned; the founders are Northern California home builders. About the family.
Key dates
- Thursday, September 17, 5:30 – 8:30 PM: trade preview (RSVP through the designer program).
- Friday, September 18, 5:30 – 8:30 PM: grand opening evening, open to the public with an RSVP.
- Saturday, September 19, 2026: regular hours begin.
- Autumn: chef-led cooking demonstrations and trade mornings, each with its own dated page on the events page.
Boilerplate
Design Gallery is the destination for luxury kitchen and bath design. The only place in Greater Sacramento where you can see Sub-Zero and Wolf appliances working. Built by a family of Northern California home builders, the Gallery serves homeowners and the professional design community.
Photos for editorial use
Six frames from the floor, cleared for editorial use with the credit “Photograph: Design Gallery”. Each link opens the full-size file (2,560 pixels on the long side).

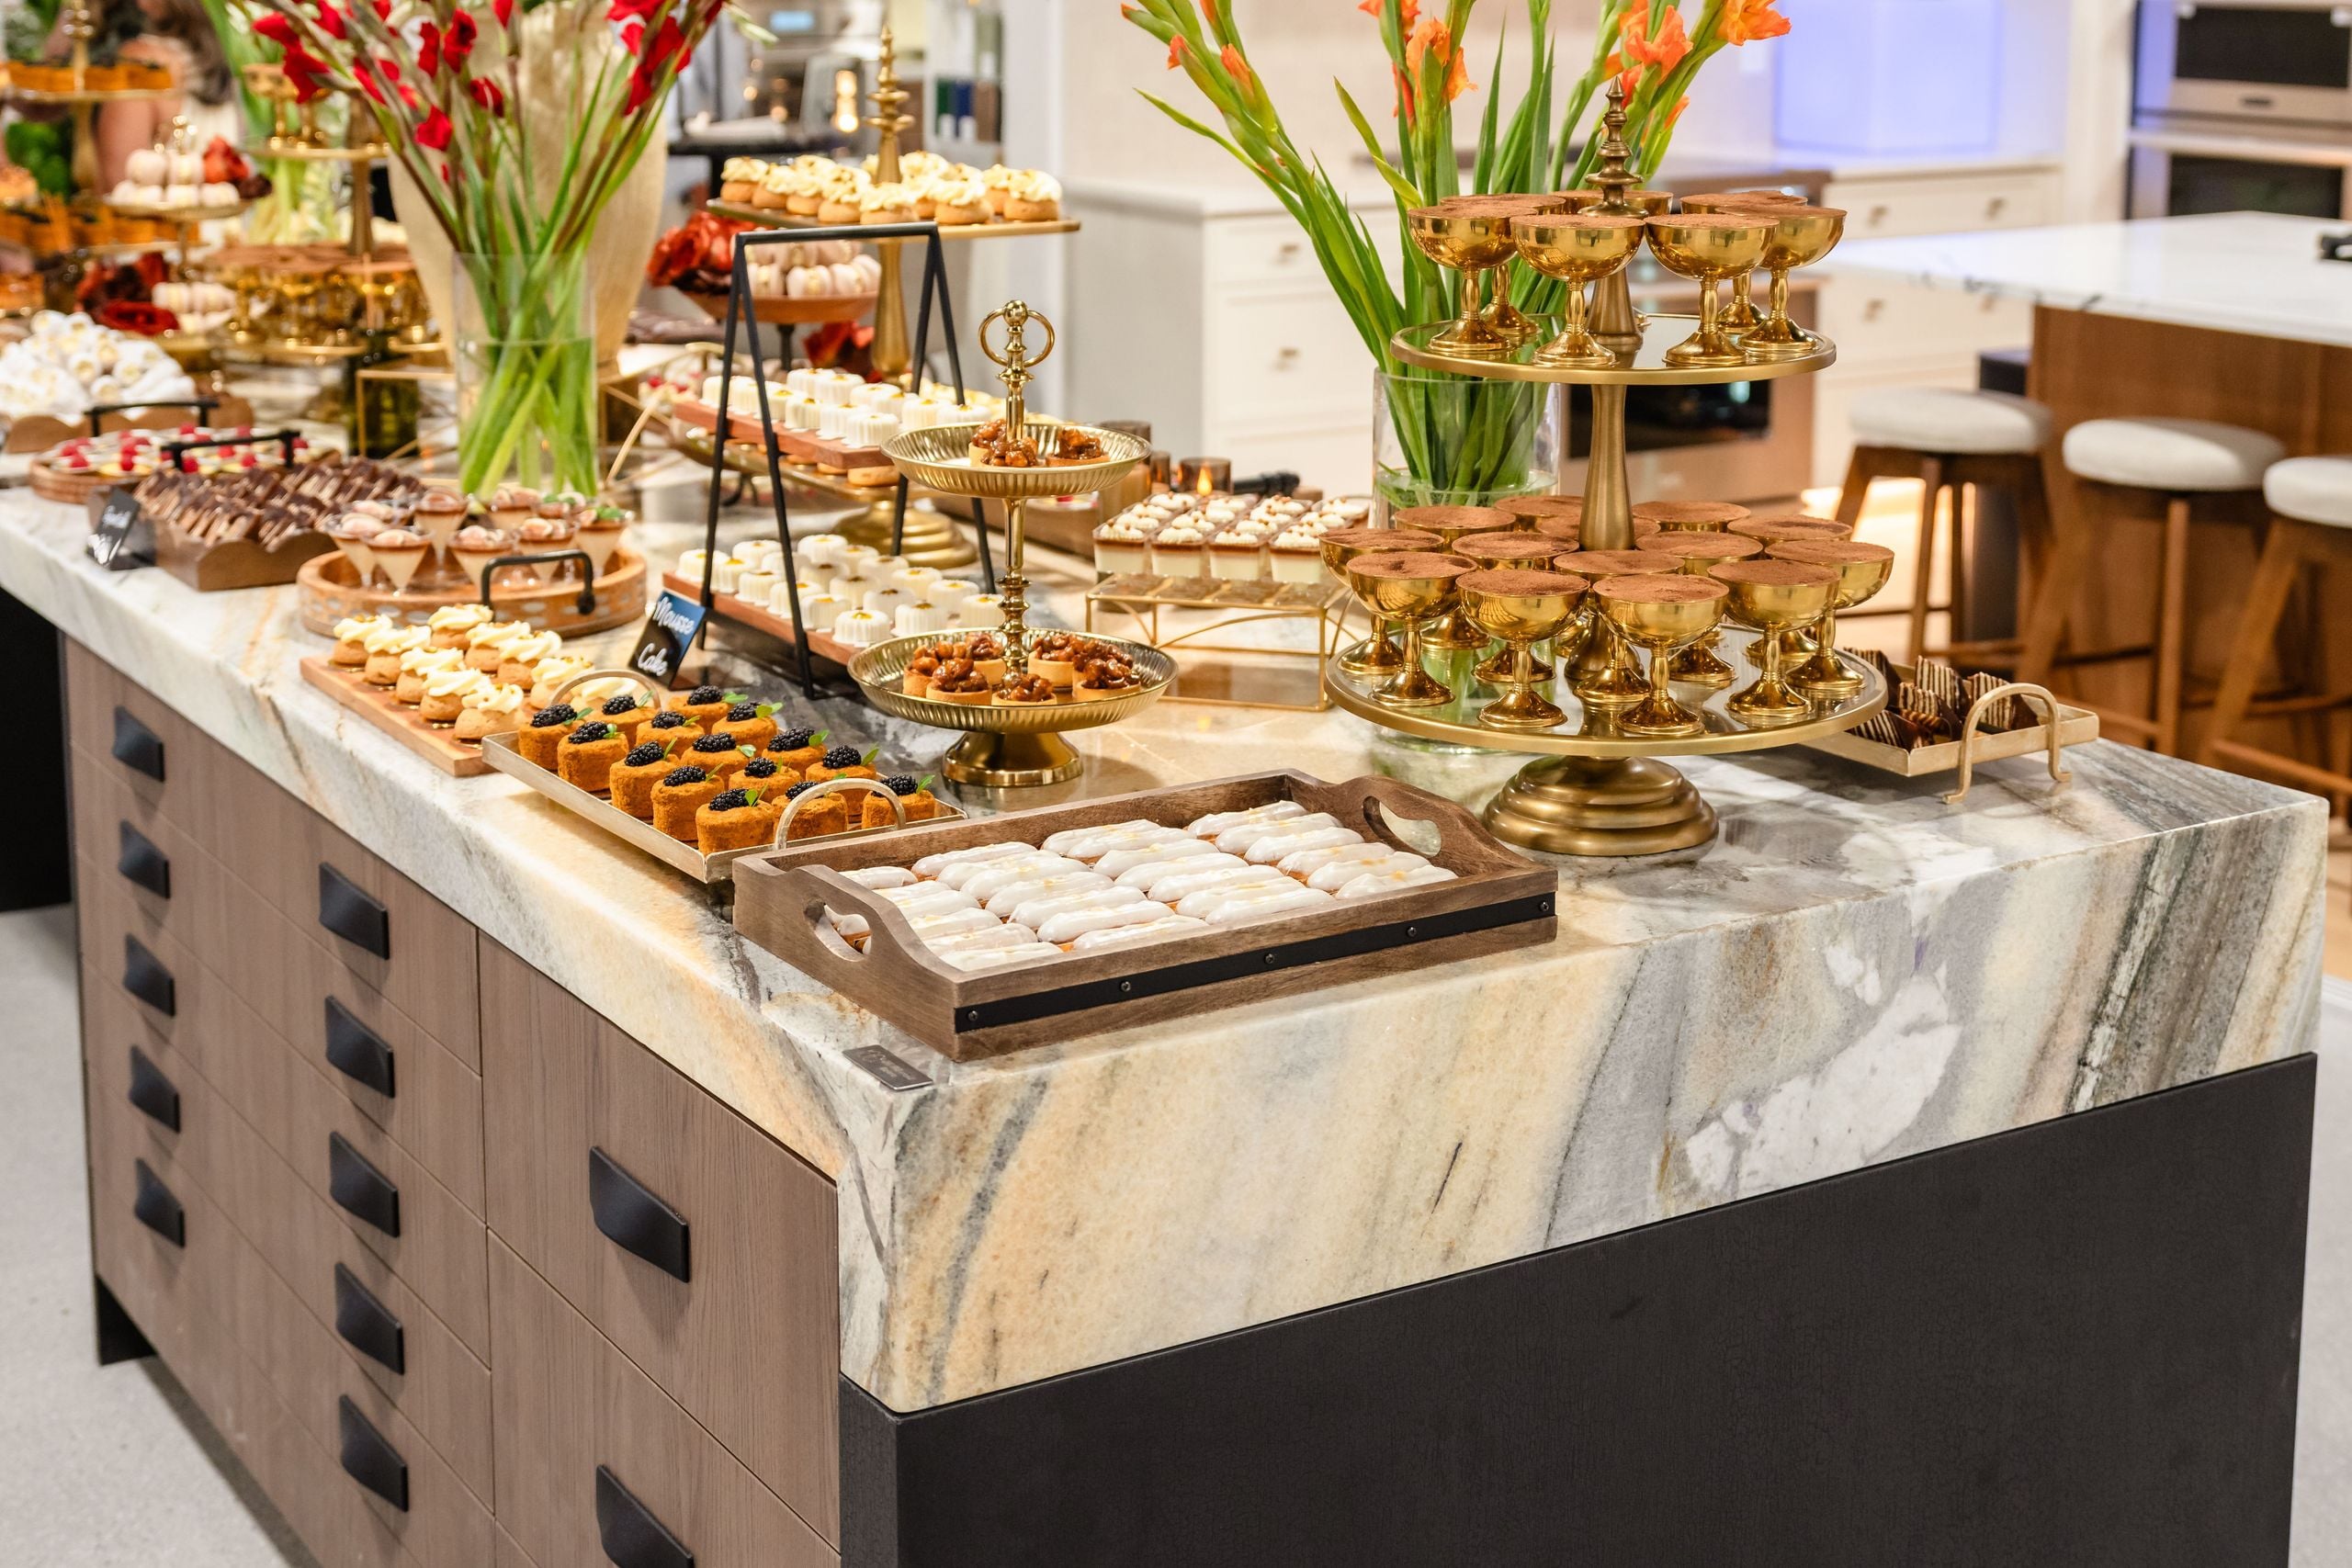
The dessert island, set before guests arrived for the grand opening. 2560 by 1707 pixels. Download full size. 
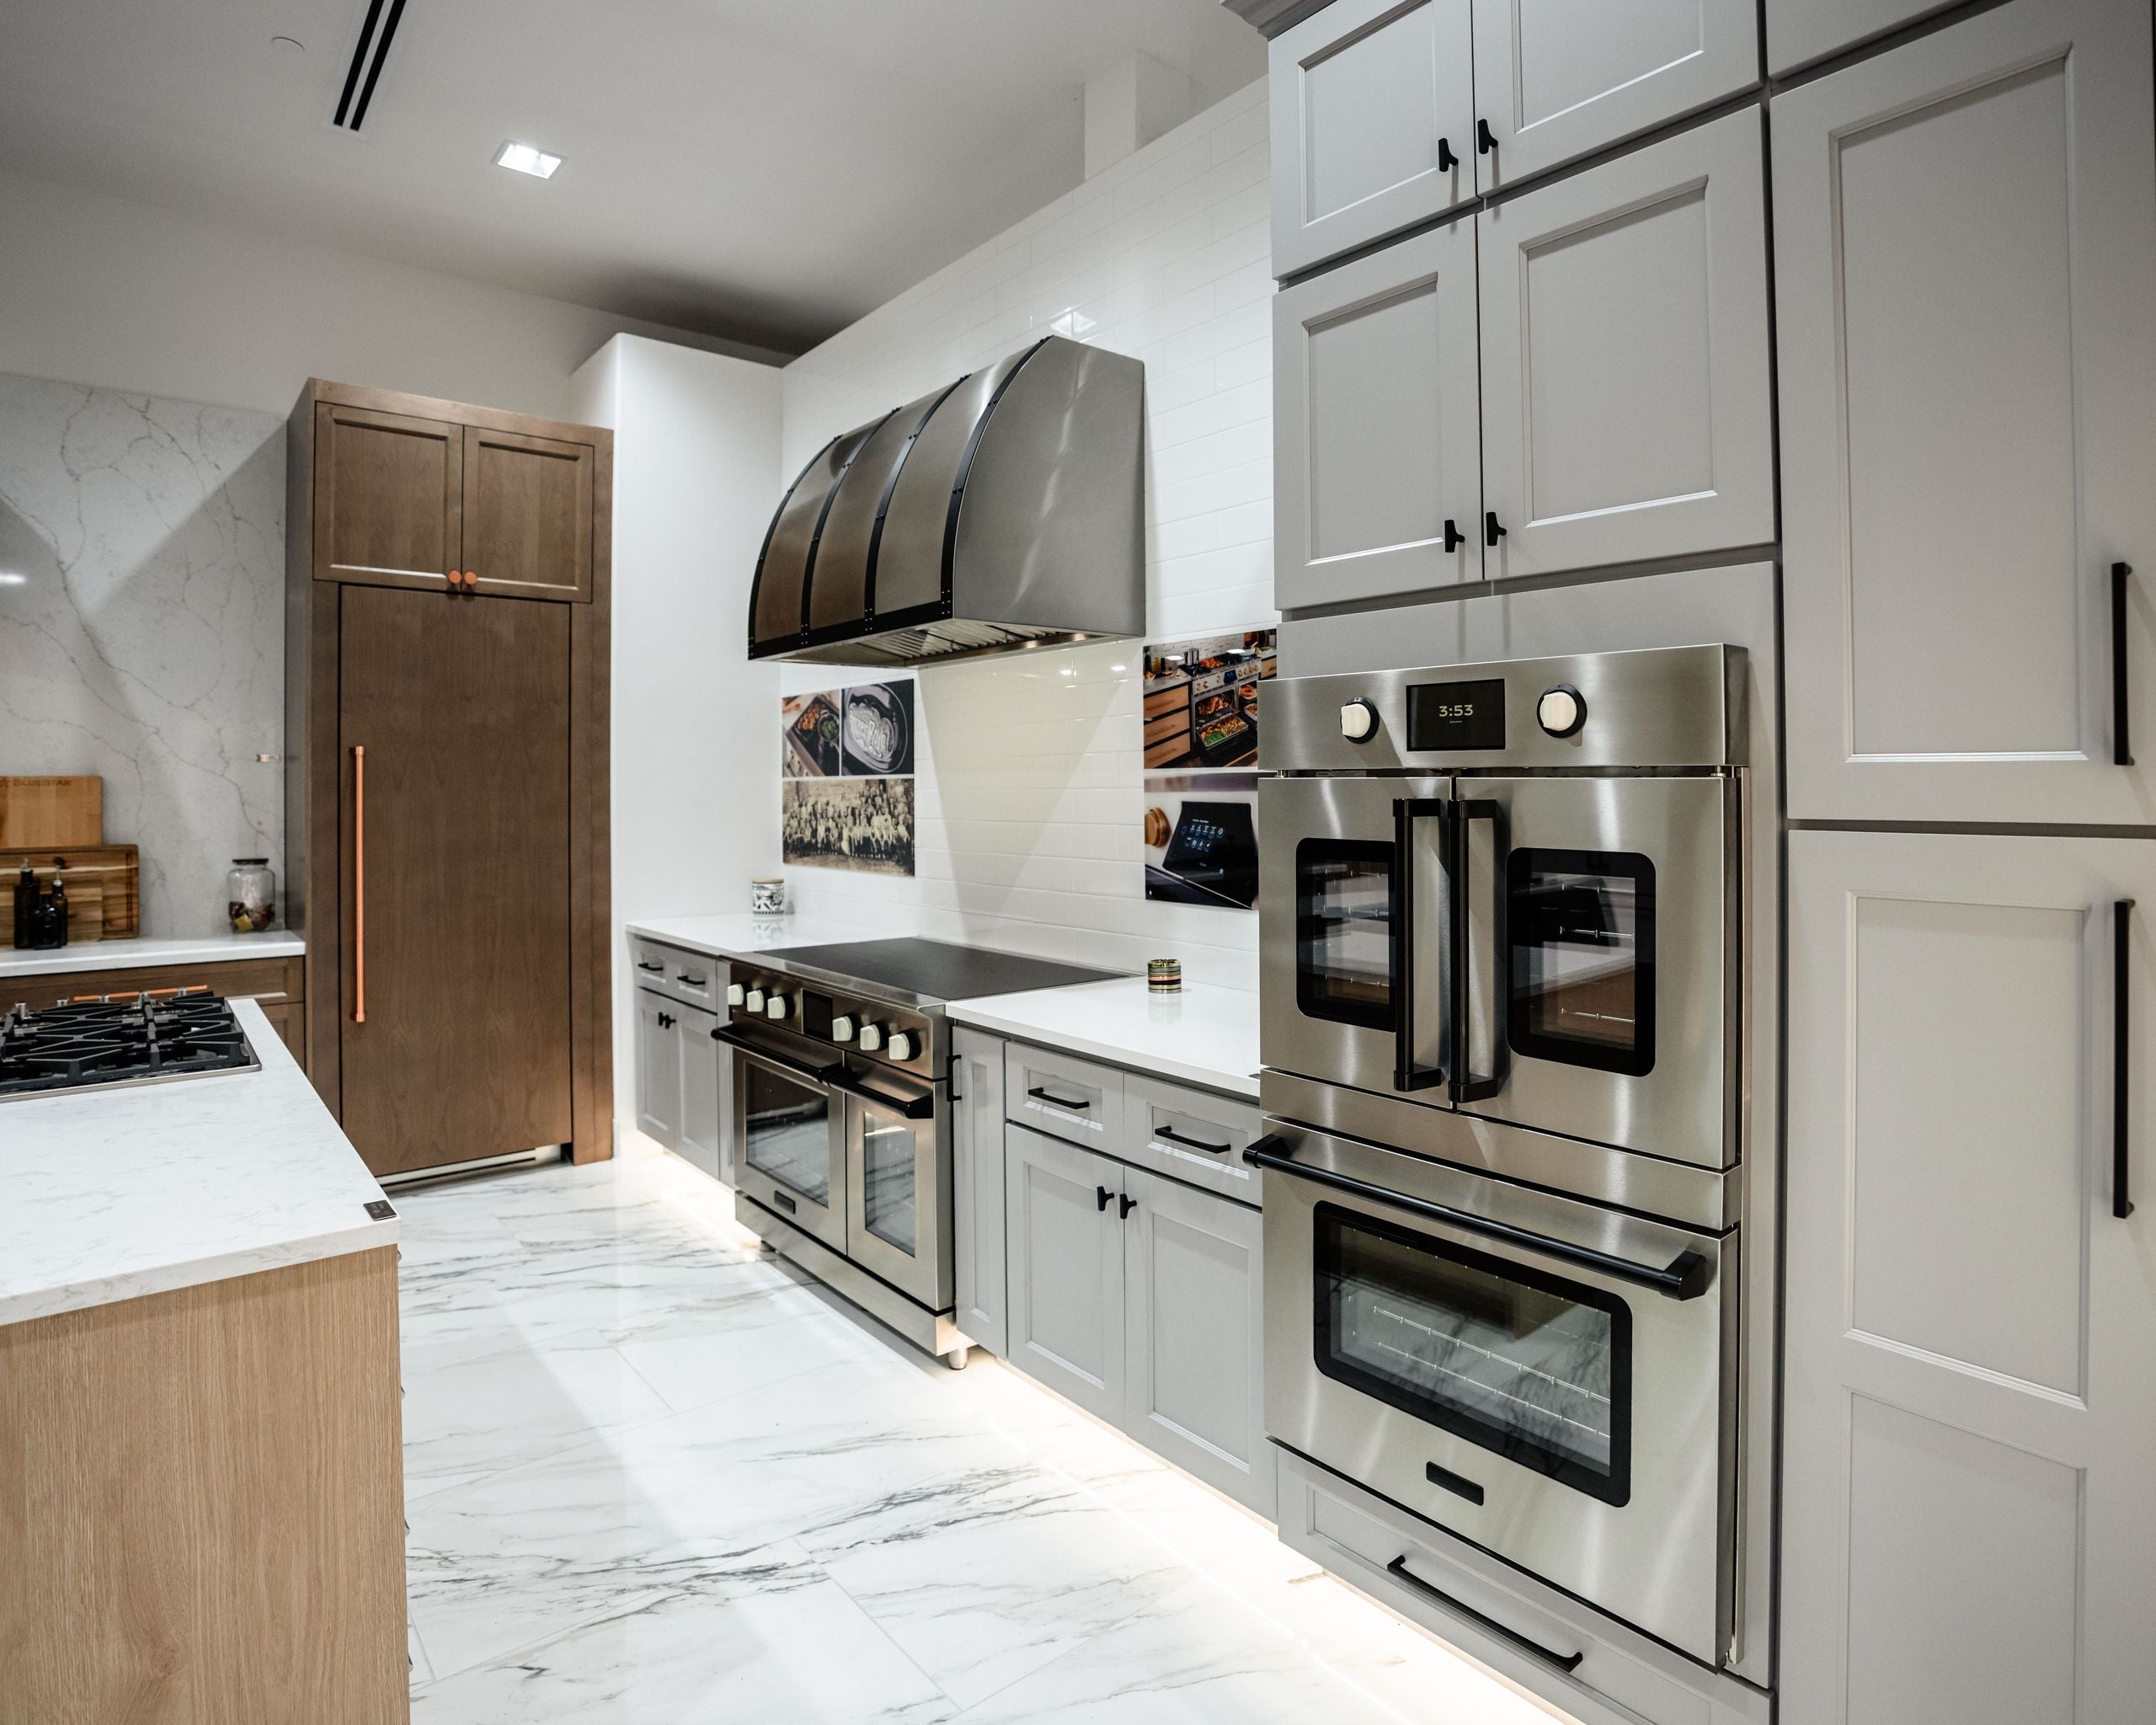
The Aspen display on the Roseville floor: a stainless range and hood, French-door wall ovens and gray cabinetry. 2560 by 2048 pixels. Download full size. 
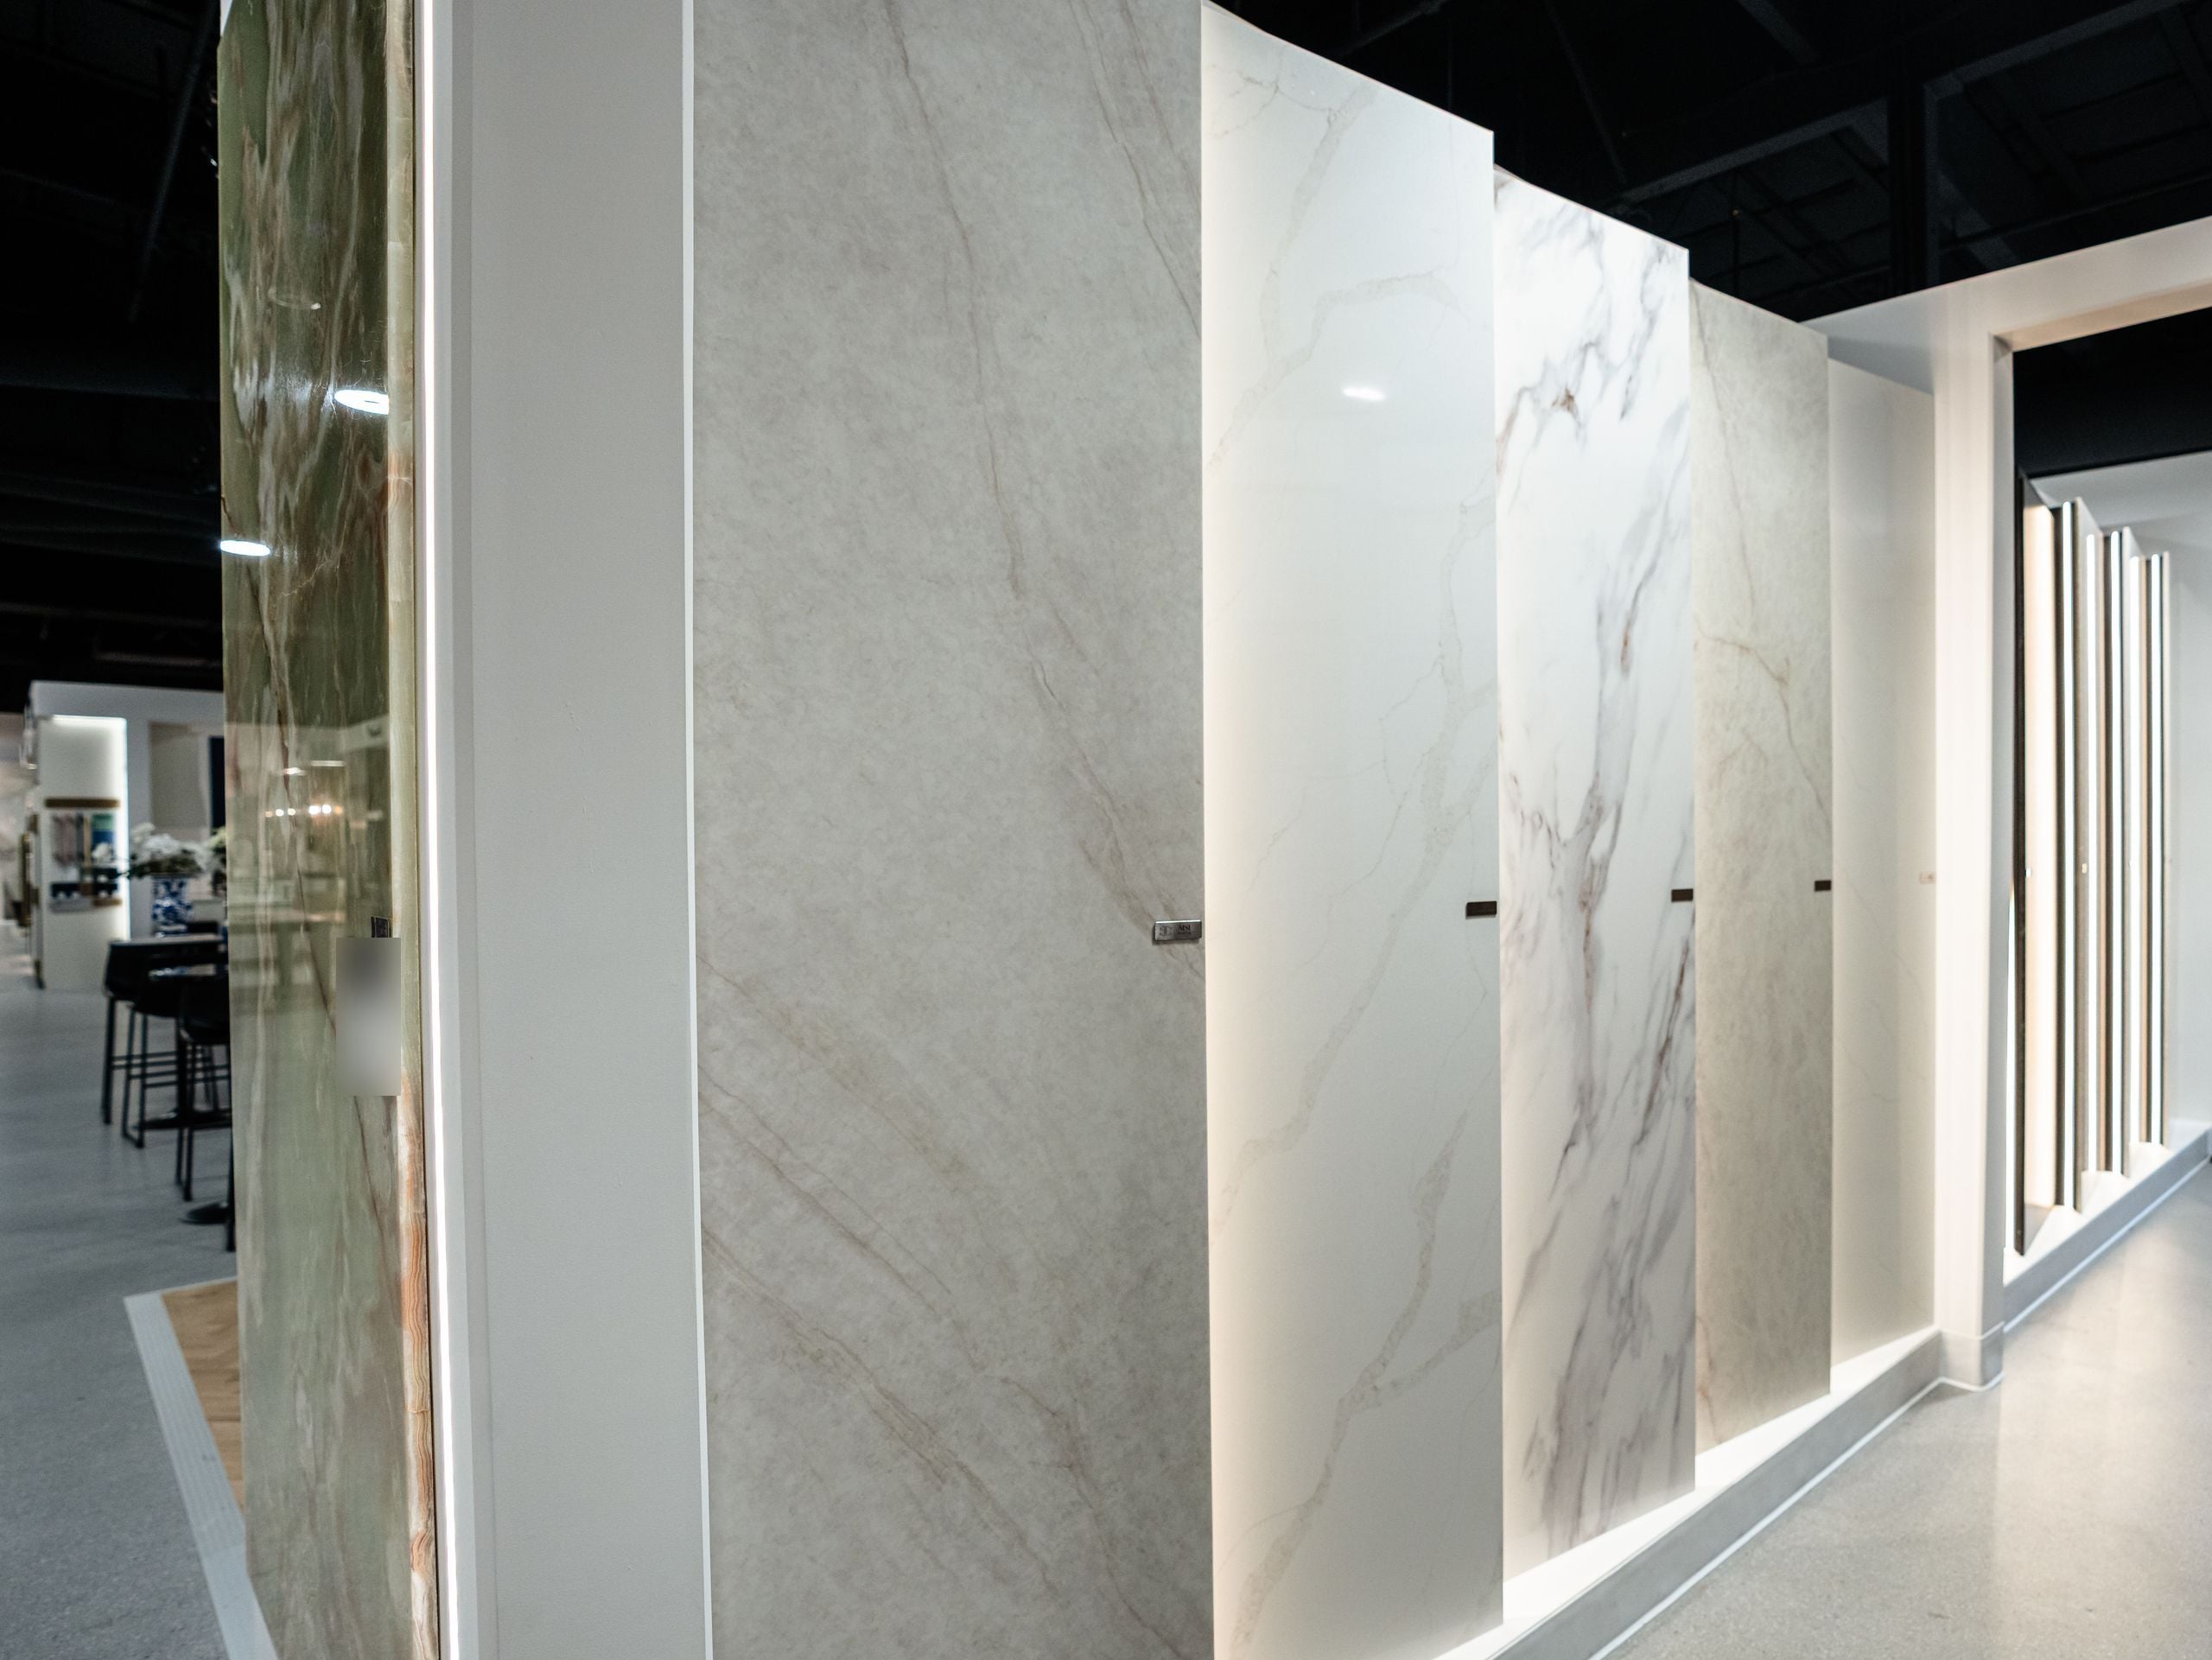
Full-height slab displays under the open ceiling on the Roseville floor. 2560 by 1921 pixels. Download full size. 
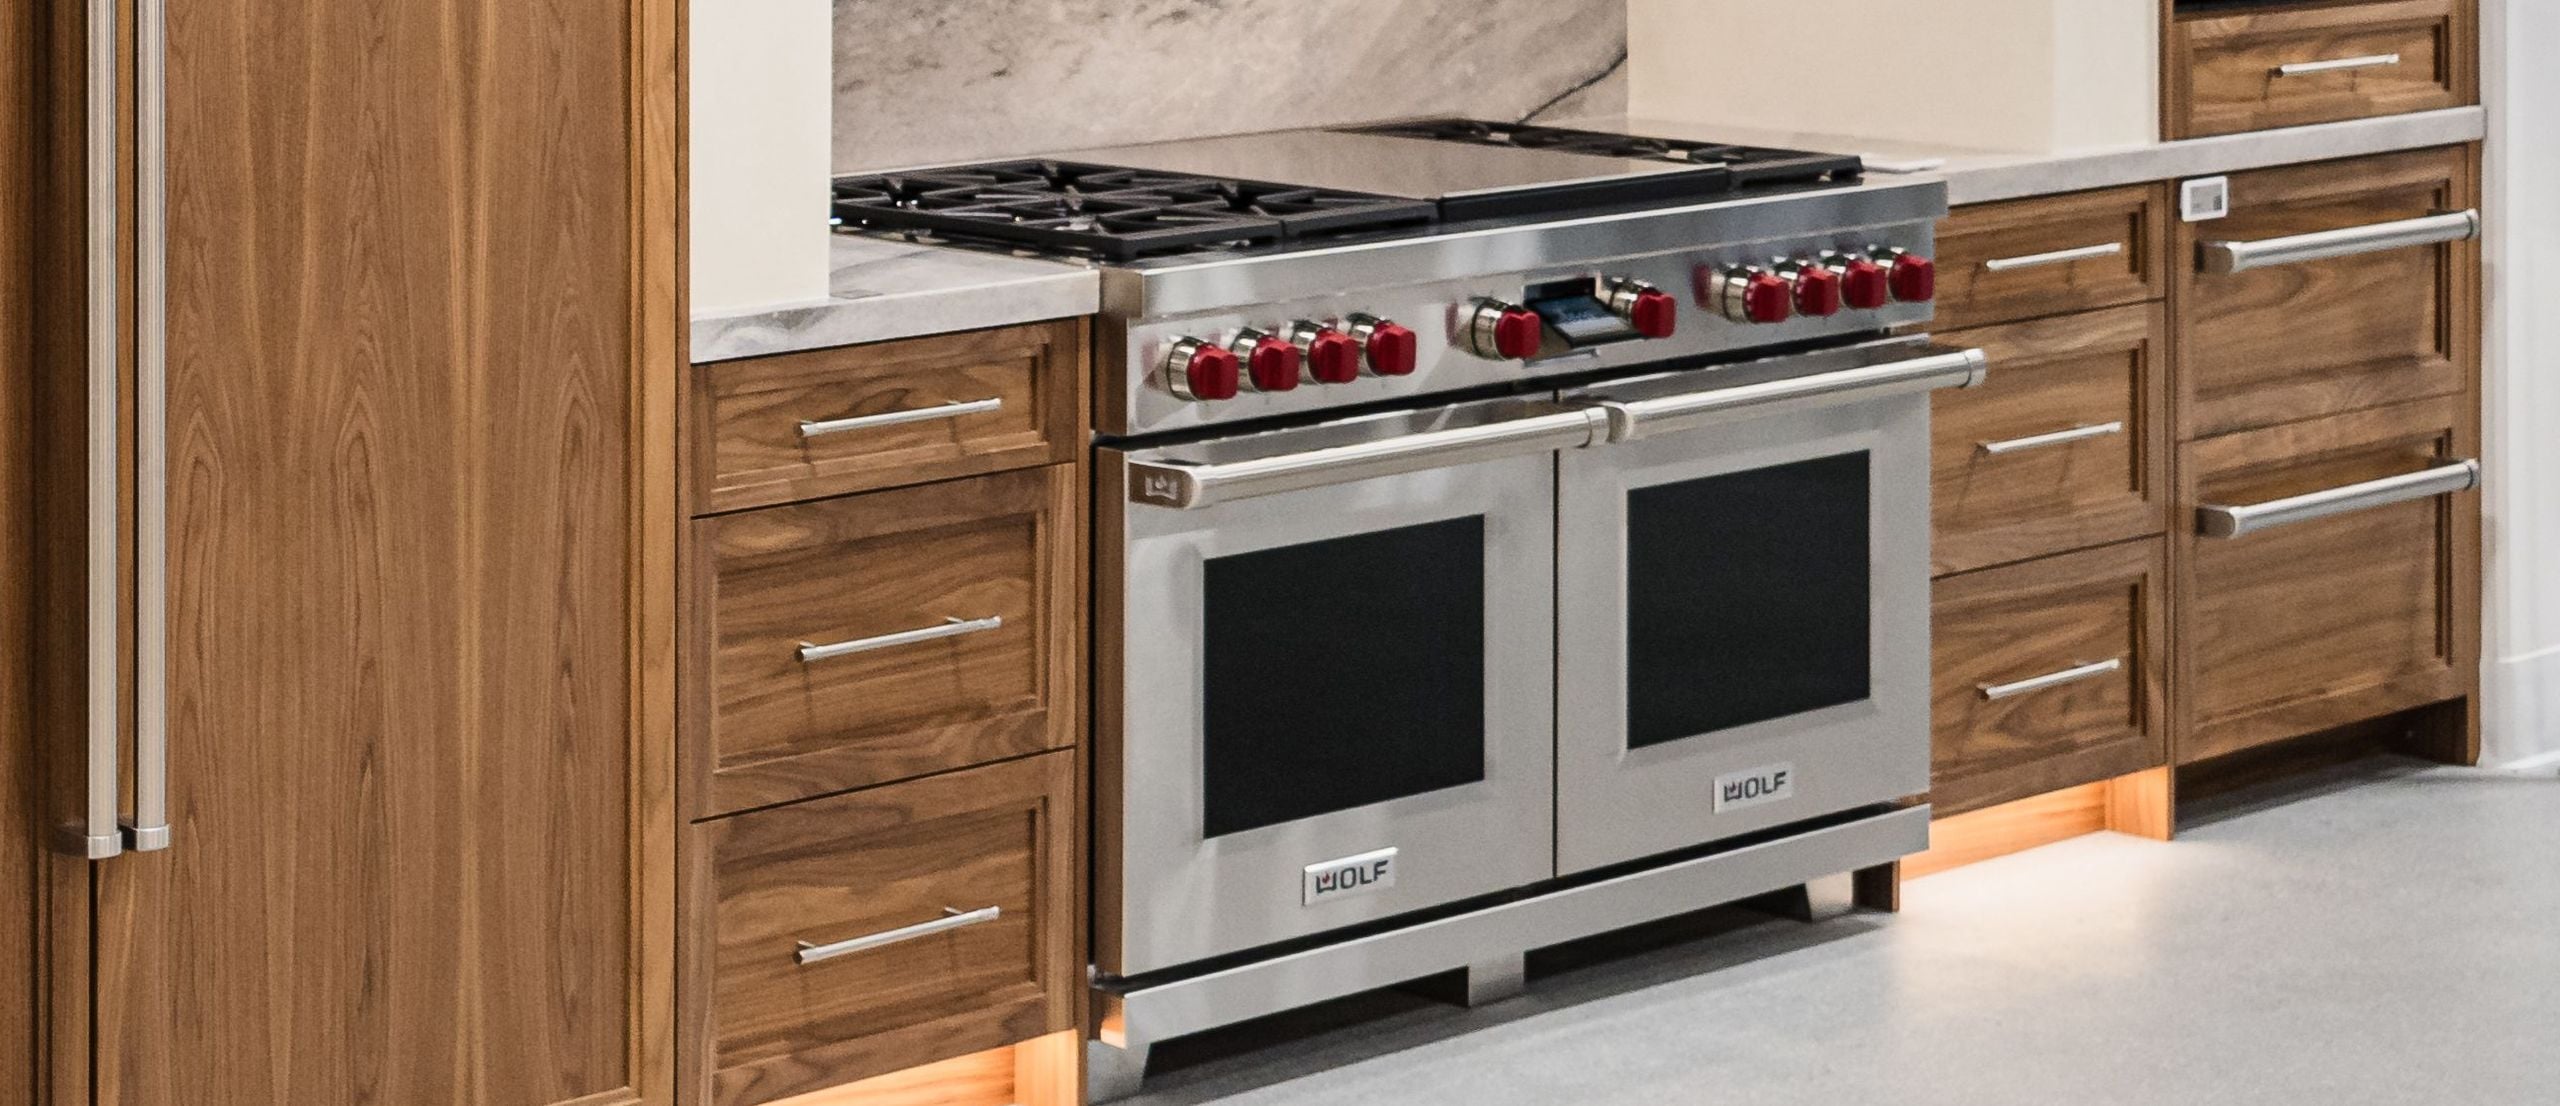
A Wolf range with red knobs set in walnut cabinetry on the Roseville floor. 2560 by 1106 pixels. Download full size. 
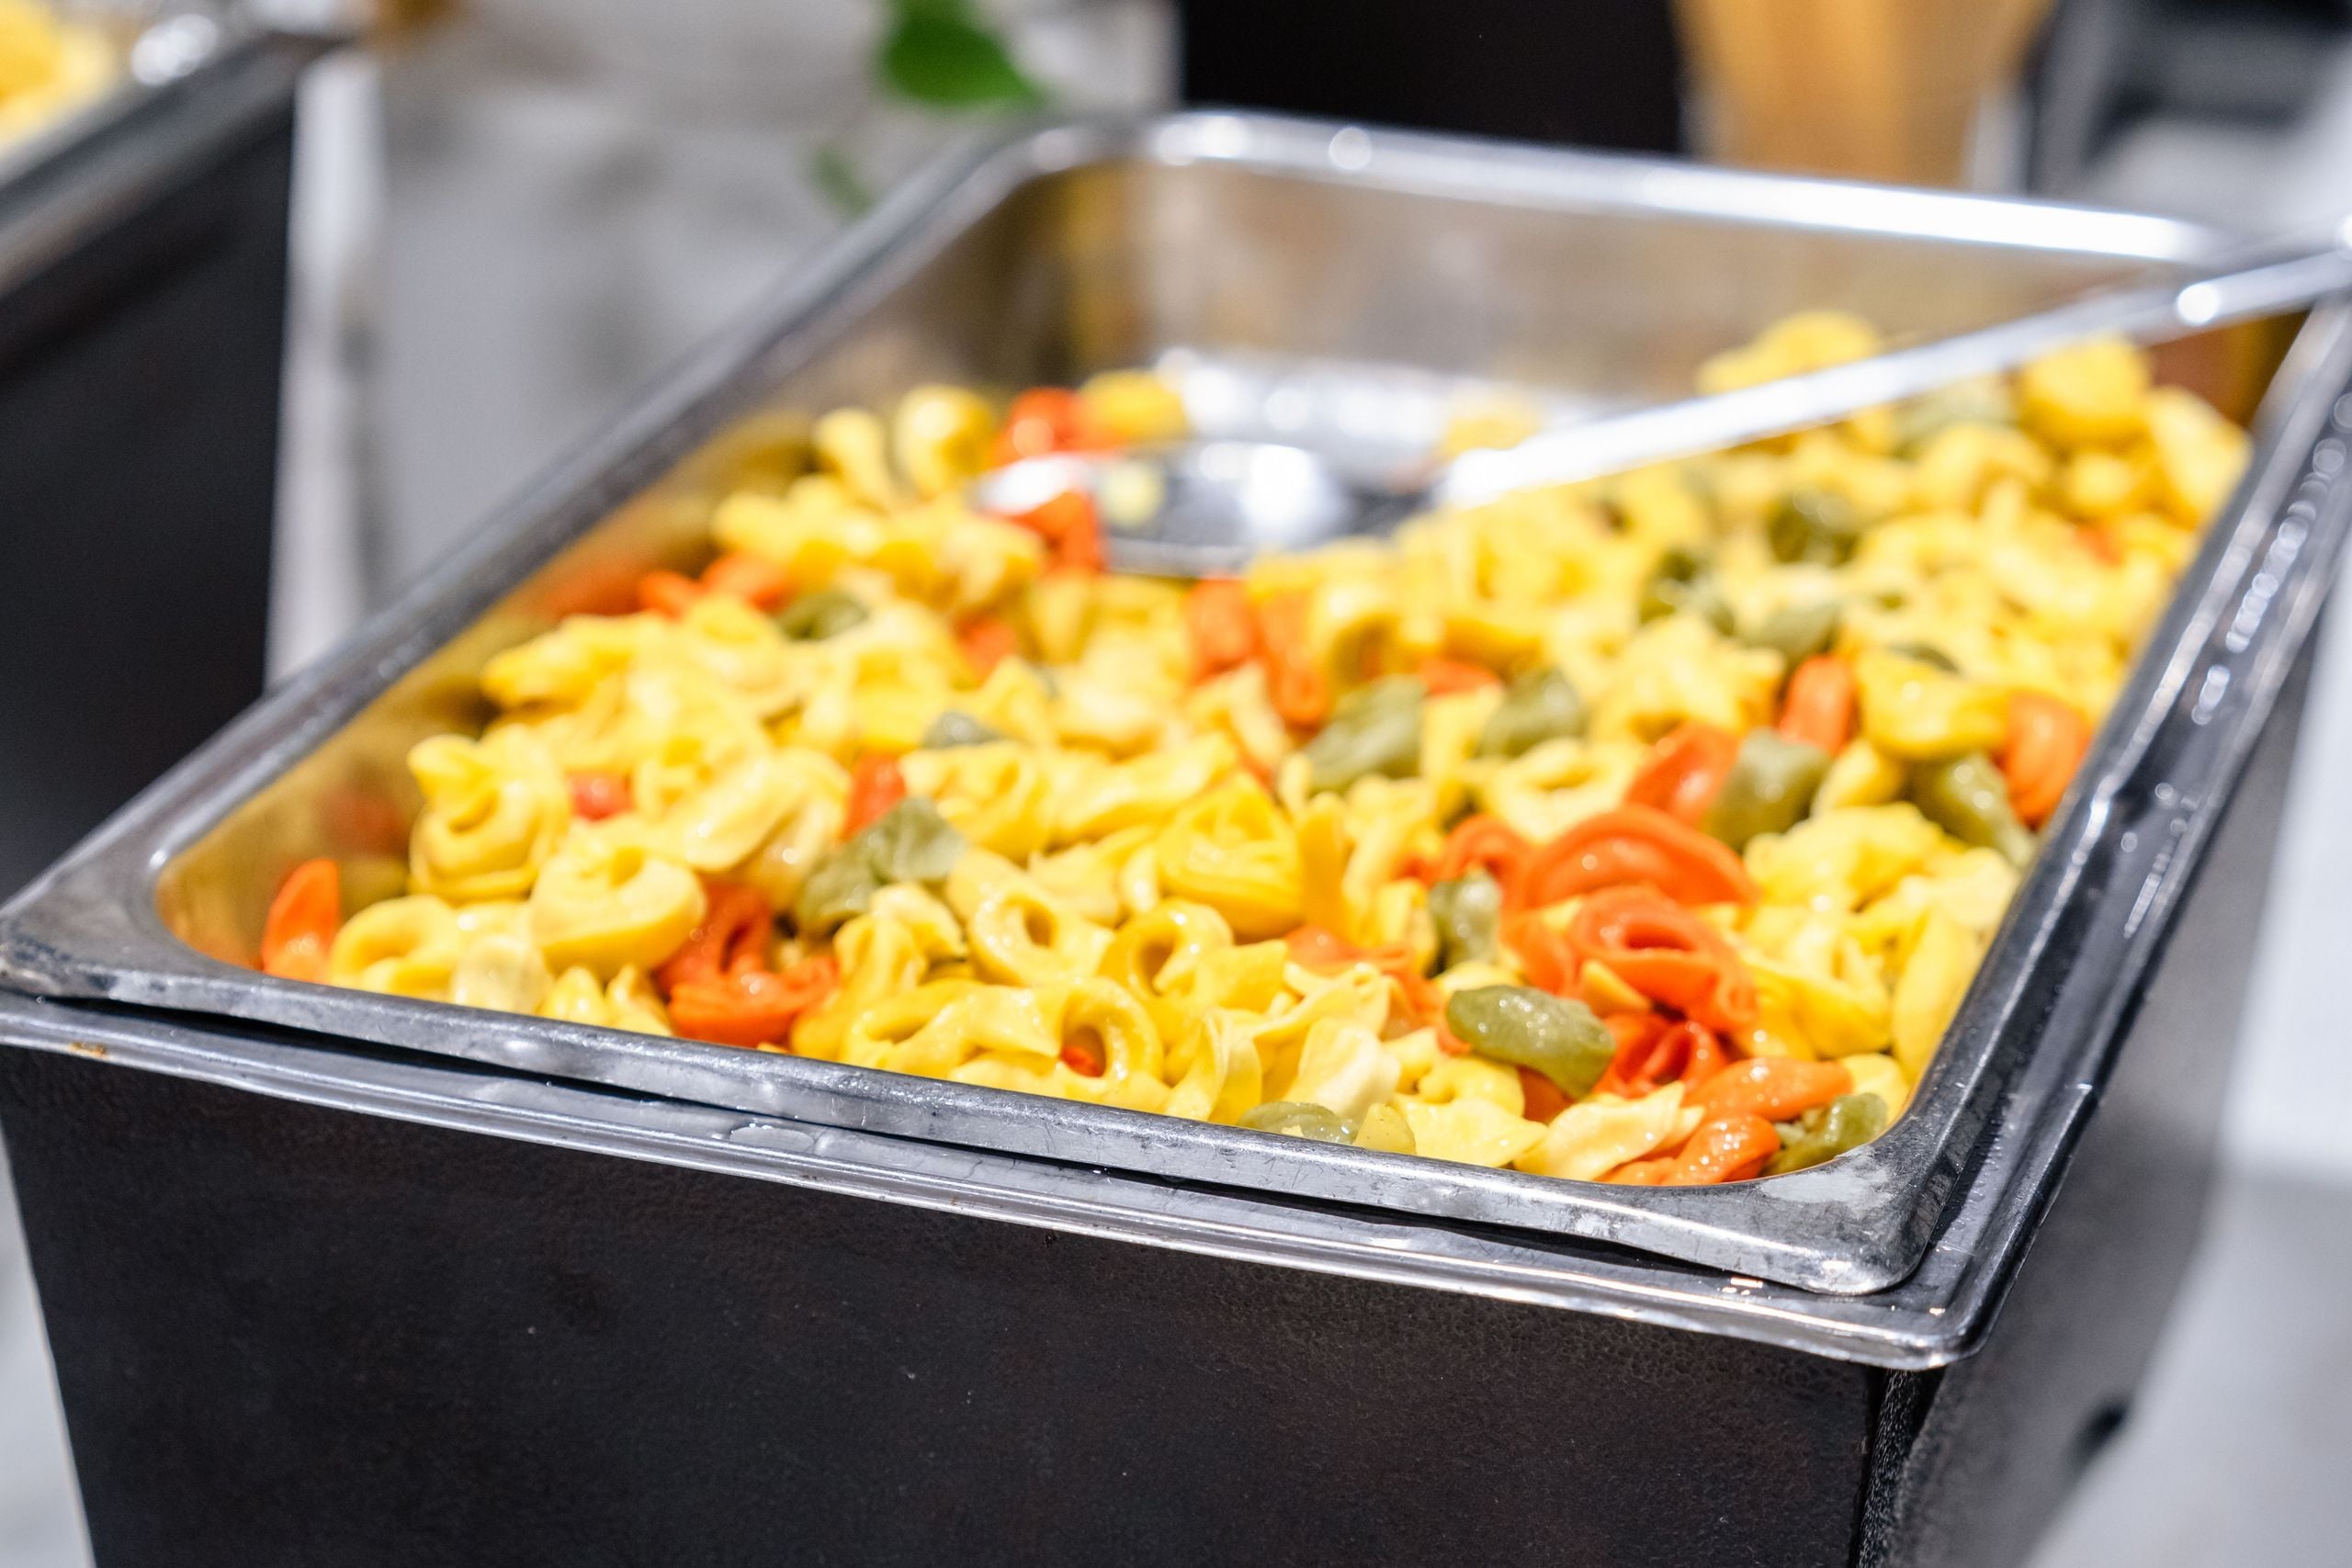
Hot dishes on the grand opening buffet. 2560 by 1707 pixels. Download full size. 
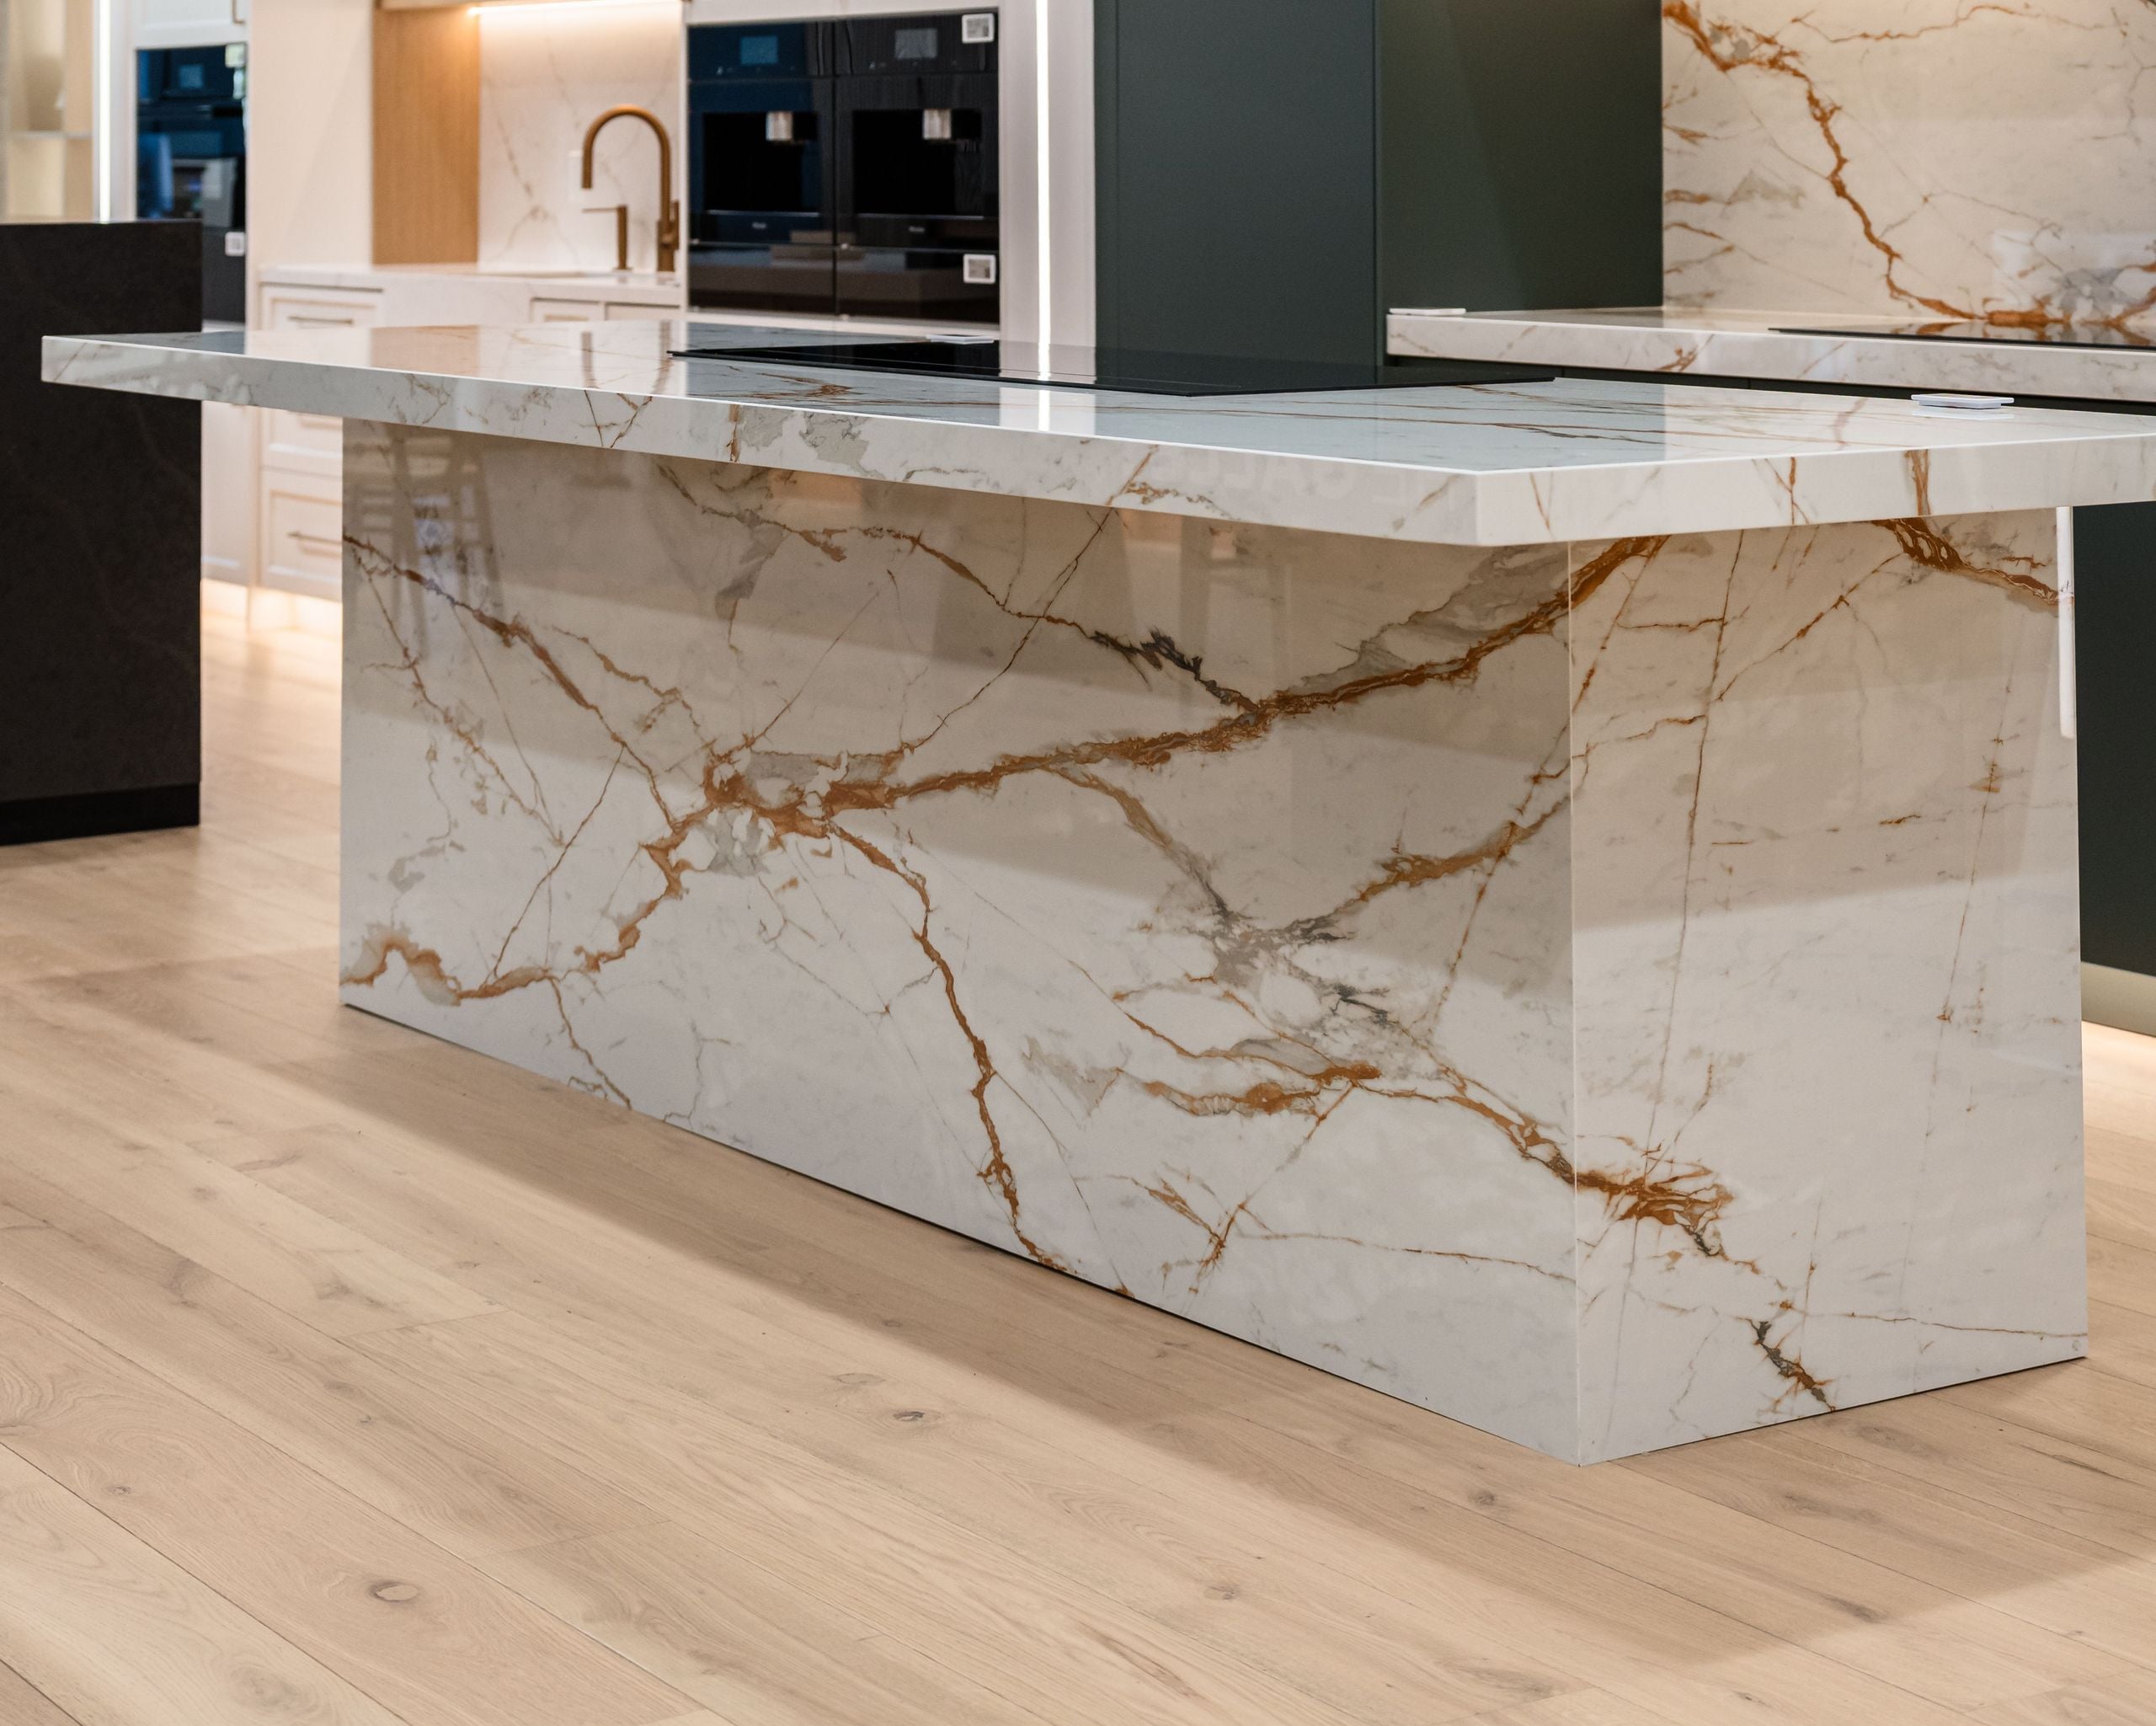
The Verona display: a gold-veined stone waterfall island in front of deep green cabinetry. 2560 by 2049 pixels. Download full size.
Logo pack
- Logo, Warm Black on transparent (PNG)
- Logo, Warm White on transparent (PNG)
- Mark, Warm Black (PNG)
- Mark, Warm White (PNG)




Set the logo on Warm White or Warm Black only, never on gold and never recolored.
Pages for reference
Media contact
- Press enquiries
- Danilo Cardoso das Neves, daniloc@gallery.design. Interview requests, photo requests beyond the set above, and fact checks: a person replies, not a form.
- General
- hello@gallery.design or (916) 500-5417.
See the floor before you write
A hosted walk-through for writers and editors, with the working kitchen running.